


What makes a bioclimatic pergola installation last 25 years? An expert guide
A bioclimatic pergola is a significant investment. Done right, it transforms an outdoor space and delivers decades of reliable use. Done wrong, it warps, leaks, corrodes, and becomes a costly regret within a few years. The difference almost always comes down to two things: the quality of the product and the quality of the installation.
This guide covers what to look for in both and why getting these details right is the only way to justify the 25-year structural guarantees offered by the best manufacturers in the market.
Louvered engineering: rotation angle and drainage design
The louvered system is where a bioclimatic pergola either proves itself or fails. Two specifications determine real-world performance:
- A rotation range of up to 145° : standardised across Solisysteme's motorised systems allows the louvre to sit at full ventilation angle or close completely to form a watertight roof. This opening angle has been optimised to deliver the best possible bioclimatic effect while ensuring long-term motor reliability: one of the best rotation-to-performance ratios on the market. Systems limited to 120° or less force compromises on every setting. For hospitality environments where precise atmosphere control matters at every service, a wide and reliable rotation range is not a luxury detail
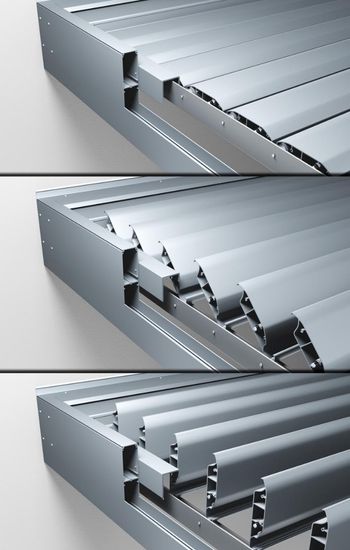
- Drainage without gaskets. The most common source of long-term maintenance problems in bioclimatic pergolas is the drainage seal. Systems relying on rubber gaskets between louvres eventually develop leaks as the gasket material degrades a process that begins within five to seven years in most climates. The superior solution is a patented louvre profile shape that channels rainwater into integrated gutters without any degradable sealing element: no gasket replacement, no drip-through, and no maintenance schedule imposed by drainage component degradation.
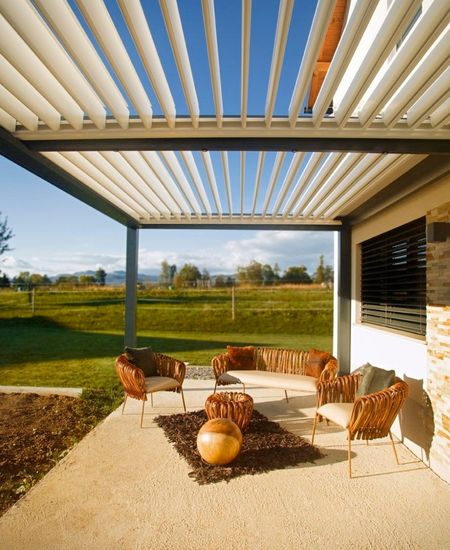
Aluminium profiles: why dimensions and assembly method matter more than they seem
Not all aluminium profiles are equal. The specifications to verify before purchasing are profile dimensions, wall thickness, and assembly method.
Solisysteme uses a consistent structural approach across its bioclimatic and fixed pergola ranges. While aluminium profiles vary depending on their function (posts, beams, louvres, and other components), the structures are generally based on 260×50 mm beams. This ensures structural consistency and compatibility between components across the different product ranges.
Profile assembly method is equally critical. Profiles joined with mechanical connections rather than click-fit assembly maintain precise alignment under thermal expansion and contraction. In a Central European climate where temperatures cycle between -20°C in winter and +40°C in summer, thermal stress on aluminium is not theoretical. Over years of cycling, click-assembled structures develop visible play and misalignment; mechanically fixed systems do not.
Misteral, which installs bioclimatic pergolas for professional and residential clients in Slovenia and the broader region, specifically emphasises this point: their installation methodology avoids click assembly at every joint precisely because longevity demands rigidity throughout the structure.
For a full overview of Solisysteme's structural approach, see the Pergola Solibio and Pergola Lelio product pages.

Misteral certified bioclimatic pergola installer, Slovenia. Commercial and hospitality projects across Central and Eastern Europe.
The installation process: where specifications become reality
The finest pergola system on paper underperforms if installation is careless. The critical checkpoints during any professional installation are:
- Anchor point preparation: posts must be fixed to foundations or masonry walls rated for the calculated wind and snow uplift loads not simply bolted to whatever surface is convenient
- Level and plumb alignment: integrated drainage requires consistent fall across the louvre span; errors of even a few millimetres introduced during installation create standing water zones and leaking joints
- Weatherproof cable routing for motorised systems: exposed or visible wiring ages badly, is difficult to repair, and signals a shortcut on installation quality
- Final louvre tension calibration: louvres require precisely calibrated tension to track consistently across the full 145° rotation range an adjustment that takes time but determines whether the system operates smoothly for the next two decades
A professional installation crew completes all of these as a matter of course. Before committing to any installer, ask to see reference projects in comparable settings ideally commercial environments with several years of use behind them.
Load calculations: non-negotiable for any serious installation
A pergola is a structural element. It bears wind load, snow load, and its own dead load and these figures vary significantly depending on location, altitude, and the dimensions of the structure.
Any professional installation must account for the specific constraints of its environment. Snow load, wind exposure, altitude, and structure dimensions all vary significantly from one site to the next and these factors directly determine post cross-sections, allowable beam spans, and anchor point specifications.
When an installer identifies specific environmental constraints or when a project comes with a formal specification document, Solisysteme works with the installer to design and configure the pergola best suited to those conditions. This collaborative approach rather than a one-size-fits-all calculation, ensures the structure is genuinely adapted to where it will stand, whether that means a sheltered residential terrace or an exposed commercial rooftop at altitude.
For projects with formal structural requirements, reputable specialists like Misteral bring the necessary technical depth to produce certified documentation that meets commercial liability and regulatory standards
Related reading: how to manage your bioclimatic pergola in case of frost or snowfall and what risks a bioclimatic pergola faces in strong gusts of wind.
When evaluating any product, ask the supplier directly: how is drainage handled? Is there a gasket involved? What is the expected replacement cycle for drainage components? The answer reveals the real long-term ownership cost of the system.
See also: what to do if your bioclimatic pergola has a water leak Solisysteme's advice on identifying and resolving drainage issues.
The 25-Year pergola: what it actually requires
Manufacturers that offer 25-year structural warranties do so because they have calculated that the underlying system certified aluminium profiles, engineered mechanical joinery, site-specific anchoring, and durable surface treatments is genuinely capable of performing to that standard with minimal intervention. The warranty is therefore the result of engineering decisions, not a standalone marketing promise. To achieve this level of long-term performance, four elements are essential:
- Use the Solisysteme 3D configurator to design and visualise your pergola
- Explore the full range of available options and accessories
- Request a free, no-obligation estimate tailored to your project
Everything else automation, integrated lighting, side enclosures, weather sensors, and other comfort features can enhance usability and commercial value, but remains secondary to getting these structural fundamentals right. Ready to specify your project? - Use the Solisysteme 3D configurator to design and visualise your pergola - Explore the full range of available options and accessories - Request a free, no-obligation estimate tailored to your project
Design Your Dream Pergola with Our Experts
Use the Solisysteme 3D Configurator to explore your pergola project and visualize different design possibilities. Discover various dimensions, colours, finishes, side enclosures, lighting and automation options to help define your outdoor living space.
- Explore different pergola configurations and design options
- Visualize colours, finishes, louvers, enclosures and shading solutions
- Discover lighting, motorization and smart control possibilities
- Prepare your ideas before discussing your project with a Solisysteme expert
Every outdoor space is unique. Our network of expert resellers provides personalised support throughout your project, from understanding your needs to designing the most suitable pergola solution. Thanks to their technical expertise and the high modularity of Solisysteme products, they can adapt each project to its environment and find the right configuration for your space.